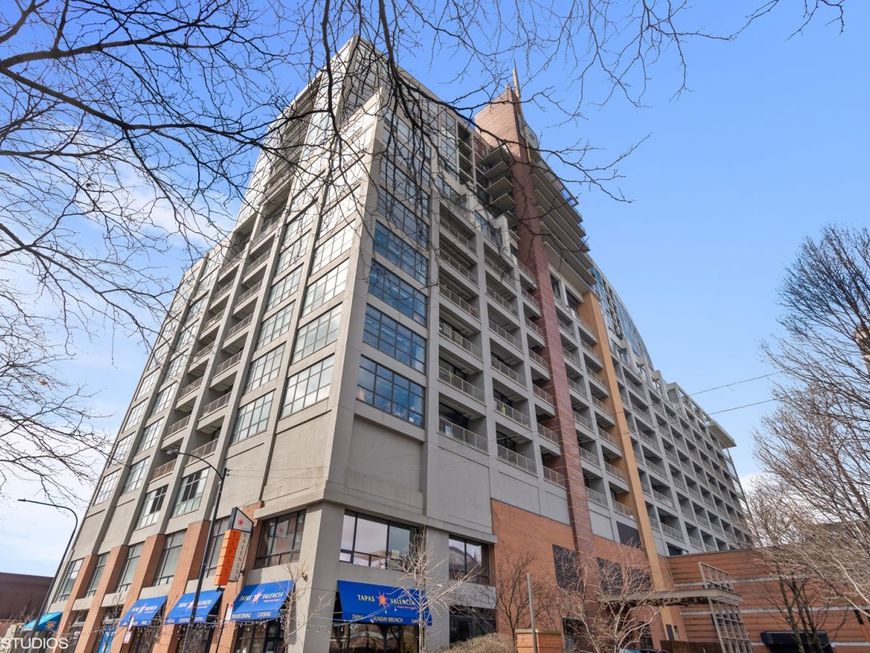
1530 S State Street , Unit 417 Chicago, IL 60605
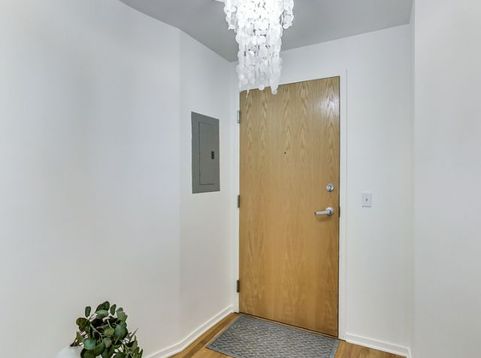
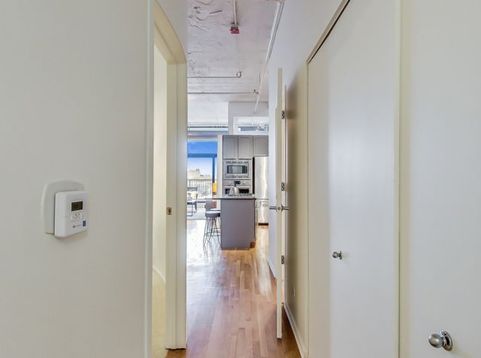
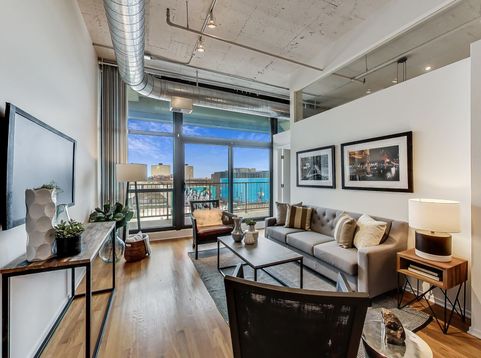
This south-facing 2 bed/2 bath, condo in Dearborn Tower is a South Loop gem! Located in a pet-friendly, high-amenity building, this unit is only blocks away from the Red Line, Soldier Field, Roosevelt University, and Mariano's. The building features a 24-hour doorman, on-site maintenance crew, and fitness facility. Secure garage parking included in the price! The home's light-flooded interior is outfitted with industrial-style accents, exposed duct-work, and hardwood flooring. In the kitchen, you'll find recently painted cabinetry alongside stainless steel Bosch and Viking appliances, and a convenient breakfast bar. The open-concept combined dining and living room are adjoined by a spacious balcony overlooking State Street! Relaxation awaits in the ENCLOSED primary bedroom and its en-suite bath containing a large double vanity, bathtub, and separate shower. Tucked away in the front of the unit is another light-filled bedroom perfect for use as an office, den, or even traditional guest room.The parking space is conveniently situated a low-traffic area of the garage. Pets (1 dog, or 1 cat) allowed for additional $150 annual cost to the landlord. Building charges $500 non-refundable for move-in, $200 for move-out; landlord is charging $500 non-refundable move-in instead of security deposit. All fees and first month's rent due at lease signing. Rental application link will be provided by the listing agent upon request.

Baird & Warner Michael Harris Agent Cell: 708.975.0075 Email
Property Details
Amenities
Feature Descriptions
Room Information
Schools
Disclaimer: The accuracy of all information regardless of source, including but not limited to square footage and lot size, is deemed reliable but not guaranteed nor warranted and should be personally verified through personal inspection by and/or with the appropriate professionals.
Location
See details and scored characteristics about this location.



Listing Office: Keller Williams ONEChicago
Listing Office Phone: 312-216-2422

Member Participants (and their affiliated licensees, if applicable) shall indicate on their websites that IDX information is provided exclusively for consumers’ personal non-commercial use, that it may not be used for any purpose other than to identify prospective properties consumers may be interested in purchasing, that the data is deemed reliable but is not guaranteed by MLS GRID, and that the use of the MLS GRID Data may be subject to an end user license agreement prescribed by the Member Participant’s applicable MLS if any and as amended from time to time. MLS GRID may, at its discretion, require use of other disclaimers as necessary to protect Member Participant, and/or their MLS from liability.
Based on information submitted to the MLS GRID. All data is obtained from various sources and may not have been verified by broker or MLS GRID. Supplied Open House Information is subject to change without notice. All information should be independently reviewed and verified for accuracy. Properties may or may not be listed by the office/agent presenting the information.
Select a format below, new window will open and will prompt you to print.


AWARD WINNING SERVICES


GLOBAL REACH & HOME INSURANCE



Market Report
Sign up today to stay updated on what’s happening in your local real estate market.