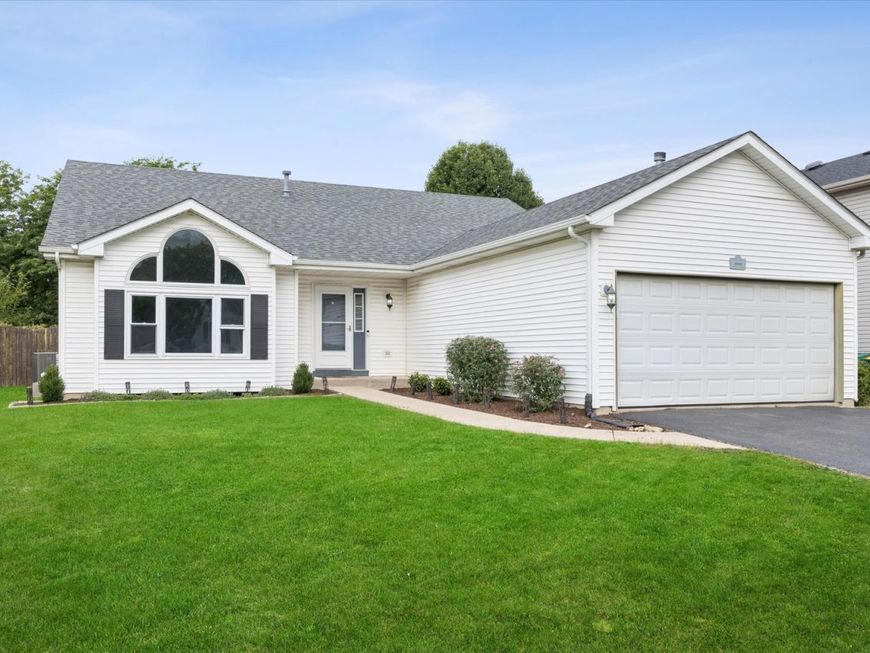
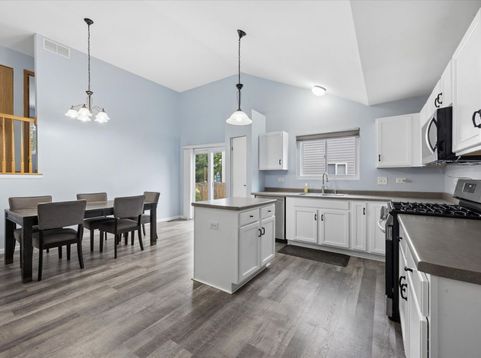
2007 Gray Hawk Drive Plainfield, IL 60586
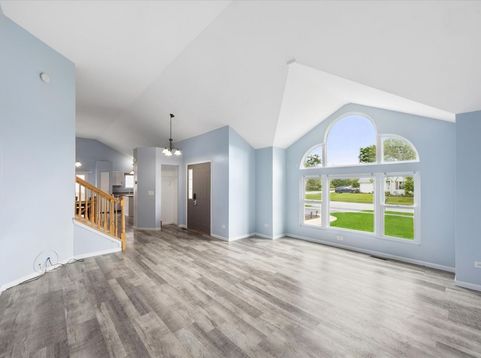
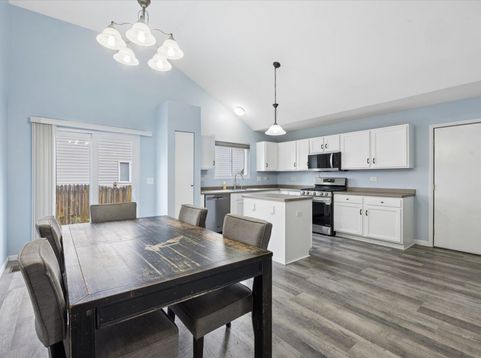
Bigger than it looks! Quad level home boasts tons of updates & upgrades. Open floor plan w/soaring ceilings on main level. Eat-in kitchen has white cabinets & stainless steel appliances, island & large pantry is open to large living room. Oak railings lead to second floor. Large primary suite w/luxury bath has separate shower & soaker tub + walk-in closet. Good size secondary bedrooms share updated hall bathroom. Lower level w/large family room + den/play area which could be converted to 4th bedroom, half bathroom + laundry. Unfinished sub-basement w/tons of storage could be finished for even more living space! Fully fenced yard w/large patio, shed + playset. Newer roof, windows, furnace, air conditioner, appliances & more! Plainfield School District 202 boundaries. Great location, convenient to everything including shopping, dining, entertainment & highways. Quick close available!

Baird & Warner Michael Harris 708.975.0075 Email
Property Details
Amenities
Feature Descriptions
Room Information
Schools
Disclaimer: The accuracy of all information regardless of source, including but not limited to square footage and lot size, is deemed reliable but not guaranteed nor warranted and should be personally verified through personal inspection by and/or with the appropriate professionals.
Location
See details and scored characteristics about this location.


Select a format below, new window will open and will prompt you to print.


AWARD WINNING SERVICES


GLOBAL REACH & HOME INSURANCE



Market Report
Sign up today to stay updated on what’s happening in your local real estate market.