
Fun, funky & spacious loft-style, 3 bedroom, 2 bath ranch house in Evanston with huge backyard oasis! This home is a great condo alternative, offering a cool industrial vibe throughout, with open floor plan & vaulted ceilings. If you're looking for something unique, this may be the house for you! Quartz counters, stainless steel appliances and a large island create great entertaining and cooking space in the kitchen, which leads to your living room and area for dining or additional lounge seating. The king-size primary bedroom enjoys its own wing at the rear of the house, connected by sunken dining room - which could be used as a second family room. All 3 bedrooms are generously sized and offer large closets (including 2 walk-ins) and the layout of this house affords you some flexibility. Need a massive home office? Check! A home gym? Check! Art studio? Check! The possibilities are endless! Many recent updates including bath updates in 2022, and recent structural improvements to the rear of the home (See broker private remarks for more information) Off-street parking for 3 cars plus central air/heat complete this home. Great location near the Robert Crown Community center with easy access to dining, shops, grocery stores & downtown Evanston. Taxes do not reflect homeowners' exemption. Set back from the street for quiet & privacy - come home!

Baird & Warner Michael Harris 708.975.0075
Property Details
Amenities
Feature Descriptions
Schools
Disclaimer: The accuracy of all information regardless of source, including but not limited to square footage and lot size, is deemed reliable but not guaranteed nor warranted and should be personally verified through personal inspection by and/or with the appropriate professionals.
Location
See details and scored characteristics about this location.Select a format below, new window will open and will prompt you to print.


AWARD WINNING SERVICES


GLOBAL REACH & HOME INSURANCE




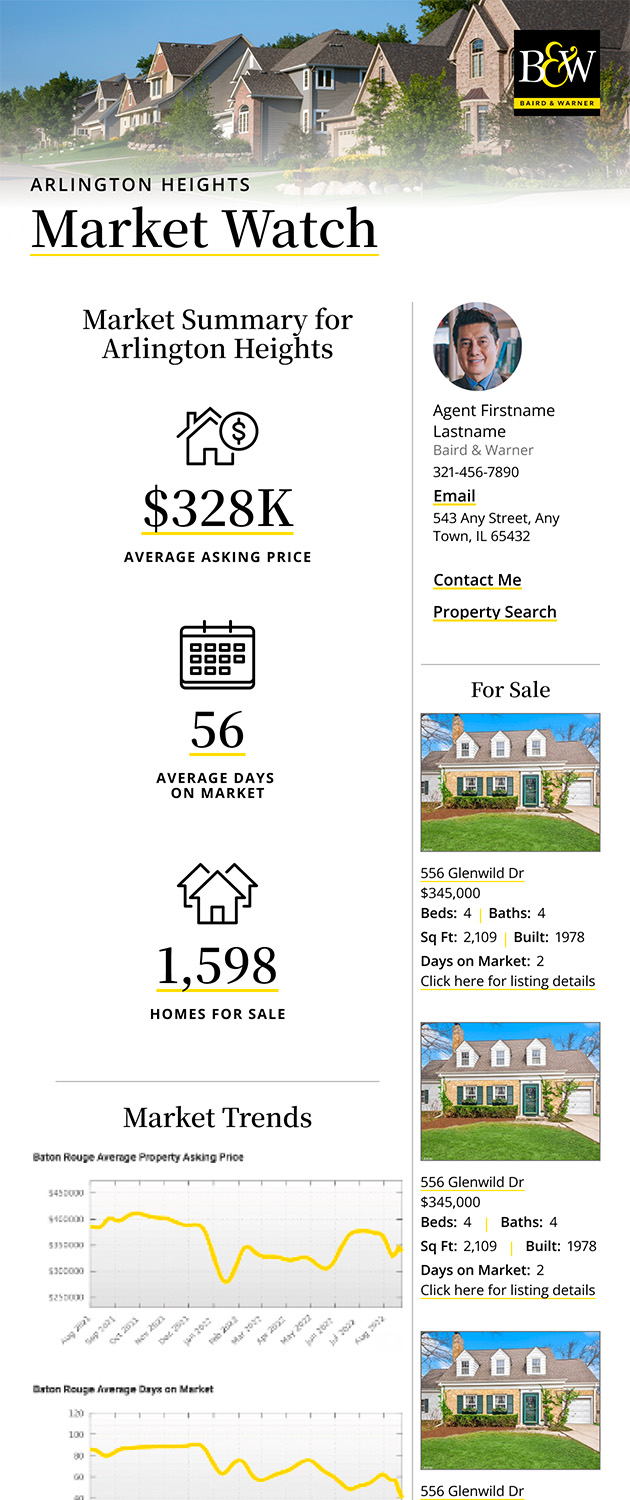
Market Report
Sign up today to stay updated on what’s happening in your local real estate market.