SIGN UP CUSTOMER LOGIN
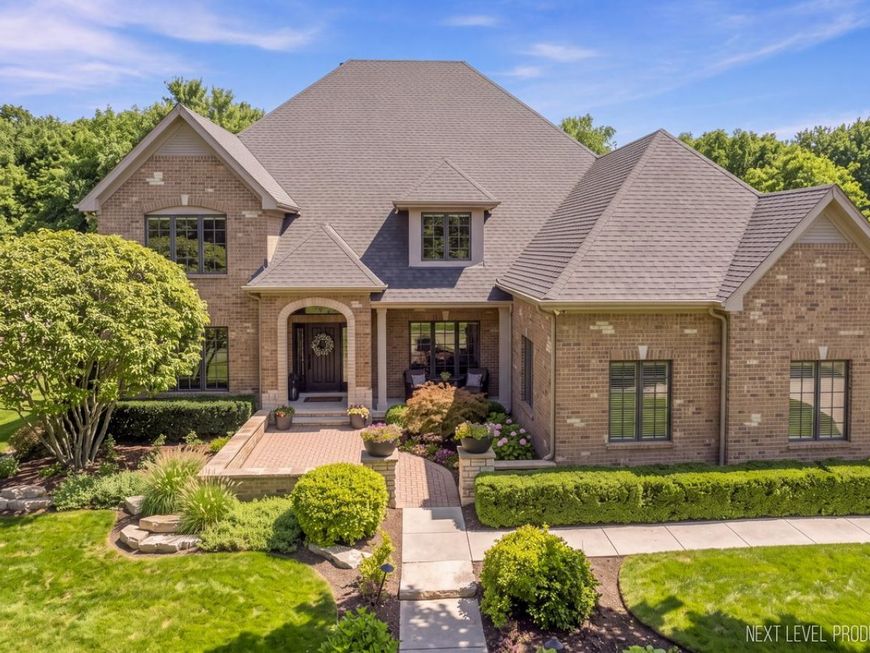
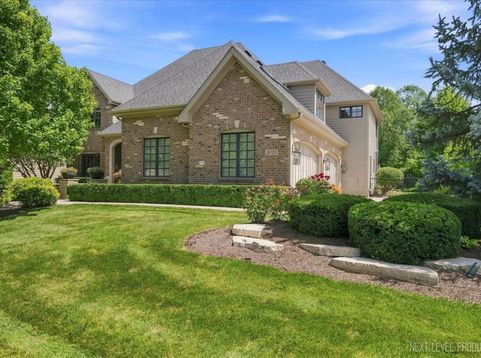
Main Photo

73 Total Photos [Click to View All]

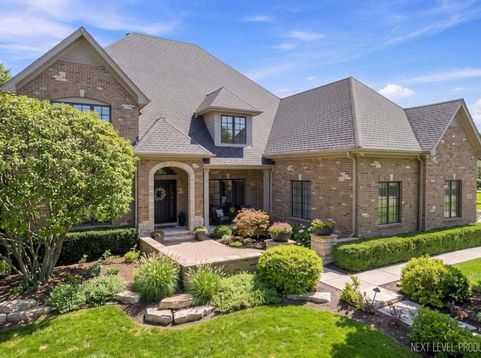
Main Photo
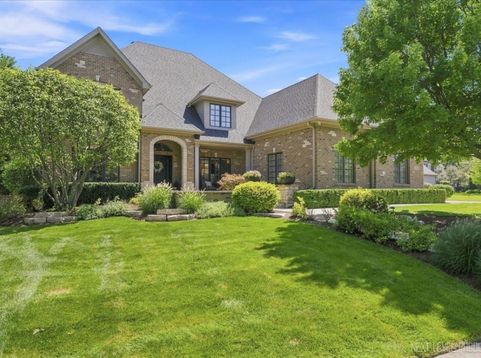
Main Photo

3016 Seiler Drive Naperville, IL 60565

$1,875,000
Contingent / MLS# 12739334 / Residential - Single Family / Naperville
5 Beds
5 Baths
1 Half Bath
4917 SqFt

Absolutely stunning and Meticulously maintained, this 5+ bedroom 5 1/2 bath home has over 7000 square feet of finished living space. Please see full property details in Additional Information.

Read More » Read Less »

Baird & Warner Michael Harris Agent Cell: 708.975.0075 Email

Mortgage Calculator

%
years/fixed
yearly
yearly (est.)
yearly
(Payments are an estimate and may vary by lender)

Estimated Payment

$ 7,377.13 per month $4,824.59 Principal & Interest $1,976.50 Property Tax $546.88 Homeowner's Insurance $29 HOA Fee
Get your competitive financing options.

Property Details

Property Type: Residential - Single Family
Basement: Yes
Basement: Finished, Full
Cooling: Central Air, Zoned
Fireplaces: 2
Garage: 4
Heating: Natural Gas, Electric, Sep Heating Systems - 2+, Zone
Lot Size: 0.39 Acres
Roof Type: Asphalt
Taxes: $23,718
Year Built: 2006

Amenities

Vaulted Ceiling(s)
Dry Bar
Wet Bar
1st Floor Bedroom
In-Law Floorplan
1st Floor Full Bath
Built-in Features
Walk-In Closet(s)
Bookcases
Pantry
Quartz Counters

Feature Descriptions

Additional rooms: Bedroom 5,Eating Area, Den, Great Room, Exercise Room, Media Room, Enclosed Porch
Additional Structures: Outdoor Kitchen, Pergola
Appliances: Double Oven, Range, Microwave, Dishwasher, Refrigerator, High End Refrigerator, Bar Fridge, Freezer, Washer, Dryer, Disposal, Stainless Steel Appliance(s), Wine Refrigerator, Range Hood
Association Includes: Insurance
Bath Features: Whirlpool, Separate Shower, Double Sink
Dining Room: Separate
Exterior: Brick, Cedar
Fireplace: Gas Log, Gas Starter, Masonry
Fireplace Location(s): Family Room, Basement
HOA Fee: 350/ Annually
Hot Tub: Yes
Laundry: Main Level, Laundry Chute, Sink
Lot: Corner Lot, Cul-De-Sac, Landscaped
Lot Dimensions: 15660
Other Equipment: Central Vacuum, CO Detectors, Ceiling Fan(s), Sump Pump, Sprinkler-Lawn
Parcel#: 0701122010210000
Parking: Concrete, Garage Door Opener, EV Ready, Electric Vehicle Charging Station(s), Yes, Garage Owned, Attached, Garage
Sewer: Public Sewer, Storm Sewer
Total Rooms: 14
Township: Wheatland
Water: Lake Michigan

Room Information

Bedroom 5: 14X17
Eating Area: 15X12
Den: 12X17
Great Room: 20X21
Exercise Room: 13X20
Media Room: 17X20
Enclosed Porch: 12X8
Bar/Entertainment: 16X16
Bedroom 2: 17X31
Bedroom 3: 15X13
Bedroom 4: 12X13
Dining Room: 12X15
Family Room: 22X16
Kitchen: 17X18
Laundry: 10X8
Living Room: 12X17
Primary Bedroom: 15X30

Schools

High School: Neuqua Valley High School
Middle School: Gregory Middle School
Elementary School: Spring Brook Elementary School
School District: District 204

Disclaimer: The accuracy of all information regardless of source, including but not limited to square footage and lot size, is deemed reliable but not guaranteed nor warranted and should be personally verified through personal inspection by and/or with the appropriate professionals.

Location

See details and scored characteristics about this location.

Listing Office: john greene, Realtor

Listing Office Phone: 630-820-6500



Listing data and photos distributed by MLSGRID
Member Participants (and their affiliated licensees, if applicable) shall indicate on their websites that IDX information is provided exclusively for consumers’ personal non-commercial use, that it may not be used for any purpose other than to identify prospective properties consumers may be interested in purchasing, that the data is deemed reliable but is not guaranteed by MLS GRID, and that the use of the MLS GRID Data may be subject to an end user license agreement prescribed by the Member Participant’s applicable MLS if any and as amended from time to time. MLS GRID may, at its discretion, require use of other disclaimers as necessary to protect Member Participant, and/or their MLS from liability.
Based on information submitted to the MLS GRID. All data is obtained from various sources and may not have been verified by broker or MLS GRID. Supplied Open House Information is subject to change without notice. All information should be independently reviewed and verified for accuracy. Properties may or may not be listed by the office/agent presenting the information.


Login to my Baird & Warner account