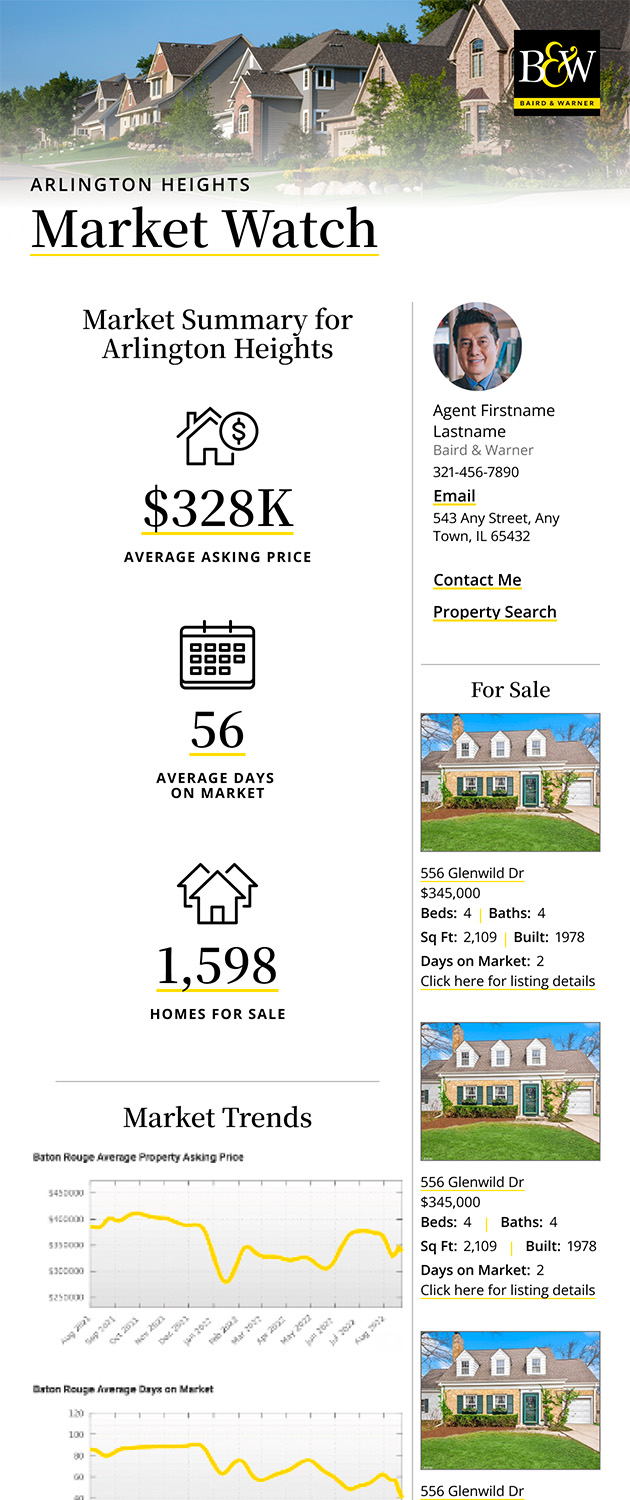
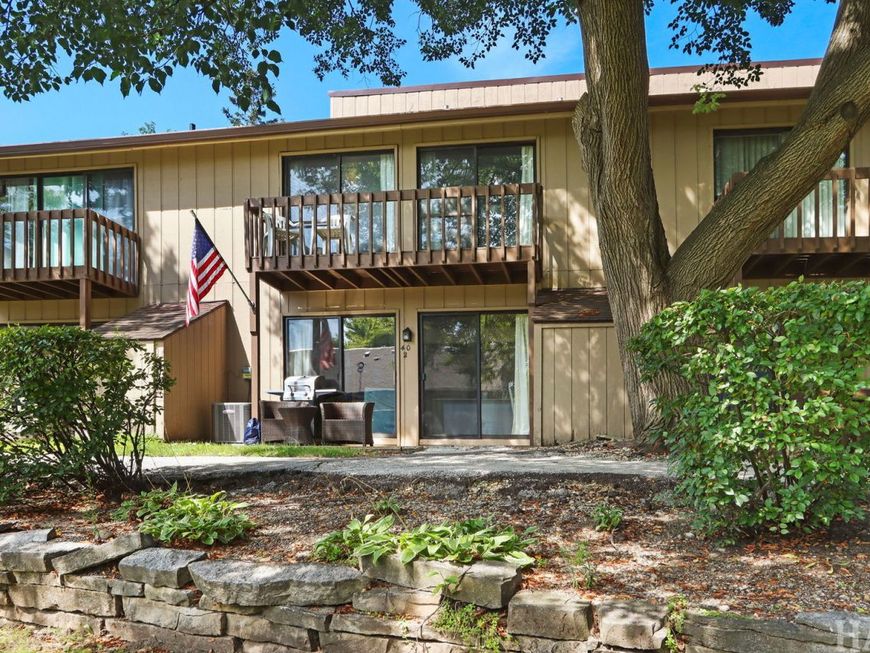
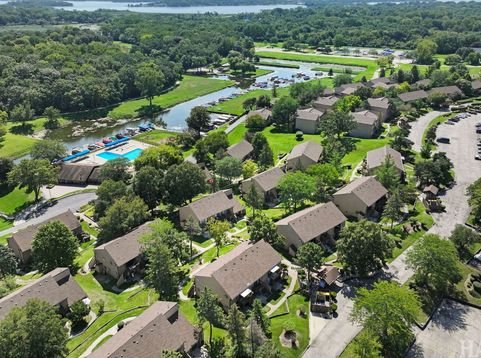
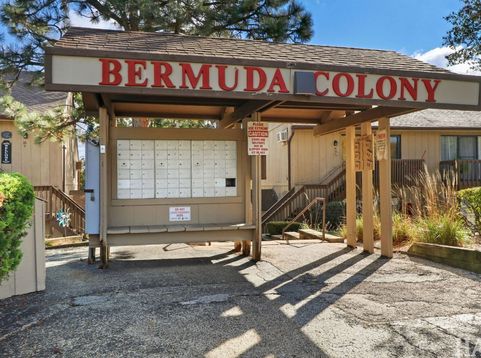
40 Bermuda Colony, Unit 2 Fox Lake, IL 60020
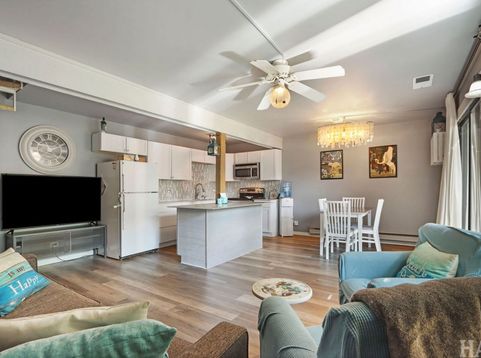
Beautifully remodeled 2 br two story unit in Vacation Village! Unit has re-designed kitchen with center island, white cabinets, quartz counters, stunning tile backsplash, and new stove & microwave! There is new flooring and fresh paint throughout! Electric has been upgraded, new light fixtures installed and H2o heater & central air replaced in 2022! Upstairs there is an open bedroom and one with door. Both bedrooms have sliders to a balcony for enjoying the view! The hall has a spacious closet, and the bath has been updated! Unit has great location just steps to the waterfront clubhouse & pool! Come and enjoy all the amenities that Vacation Village has to offer: Outdoor pool and kiddie pool, playground, tennis, pickleball & basketball courts, fishing and walking trails. The clubhouse has ping pong and pool tables, large screen TV, fireplace, small kitchen and vending machines. The large outdoor pavillion has picnic tables and an outdoor fireplace with grate for grilling! A tram is available on weekends to take you to the beach on Dunn's Lake. Dunn's Lake also provides access to the rest of the Chain O'Lakes. Boat slips are available for $850/season and winter storage is $300. On the south end of the property, there is a large fenced area for exercising your pups! This is a 24/7 gated community, close to Wilmot Mt for winter skiing, and golf courses for summer fun! Home comes fully furnished!!

Baird & Warner Michael Harris Agent Cell: 708.975.0075 Email
Property Details
Amenities
Feature Descriptions
Room Information
Schools
Disclaimer: The accuracy of all information regardless of source, including but not limited to square footage and lot size, is deemed reliable but not guaranteed nor warranted and should be personally verified through personal inspection by and/or with the appropriate professionals.
Location
See details and scored characteristics about this location.



Listing Office: Lake Homes Realty, LLC
Listing Office Phone: 205-985-2991

Member Participants (and their affiliated licensees, if applicable) shall indicate on their websites that IDX information is provided exclusively for consumers’ personal non-commercial use, that it may not be used for any purpose other than to identify prospective properties consumers may be interested in purchasing, that the data is deemed reliable but is not guaranteed by MLS GRID, and that the use of the MLS GRID Data may be subject to an end user license agreement prescribed by the Member Participant’s applicable MLS if any and as amended from time to time. MLS GRID may, at its discretion, require use of other disclaimers as necessary to protect Member Participant, and/or their MLS from liability.
Based on information submitted to the MLS GRID. All data is obtained from various sources and may not have been verified by broker or MLS GRID. Supplied Open House Information is subject to change without notice. All information should be independently reviewed and verified for accuracy. Properties may or may not be listed by the office/agent presenting the information.
Select a format below, new window will open and will prompt you to print.


AWARD WINNING SERVICES


GLOBAL REACH & HOME INSURANCE



Market Report
Sign up today to stay updated on what’s happening in your local real estate market.