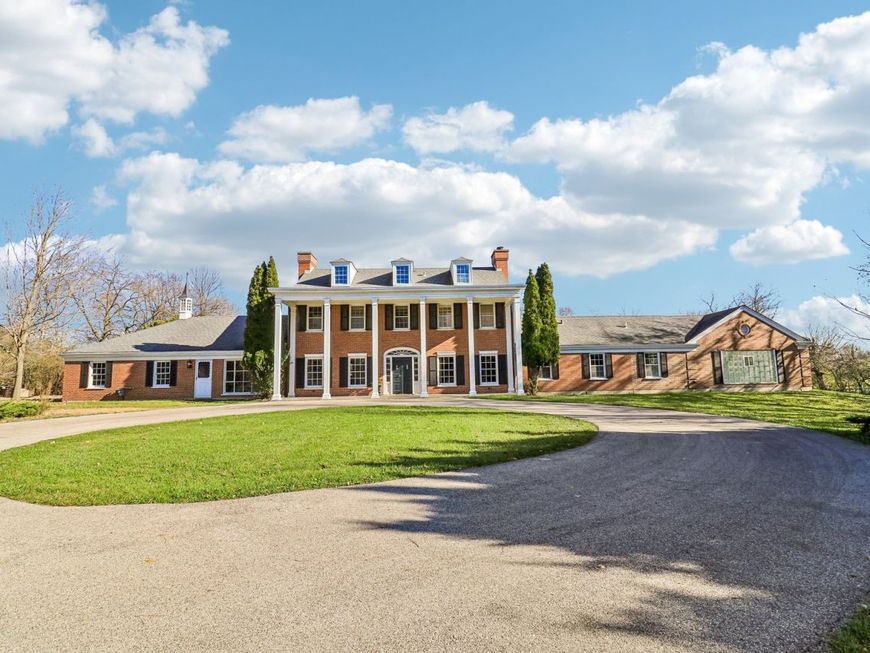
60 Ridge Road Barrington Hills, IL 60010
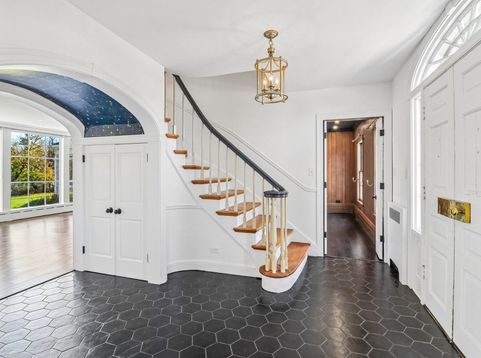
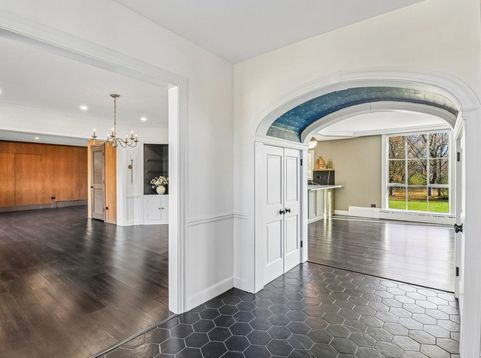
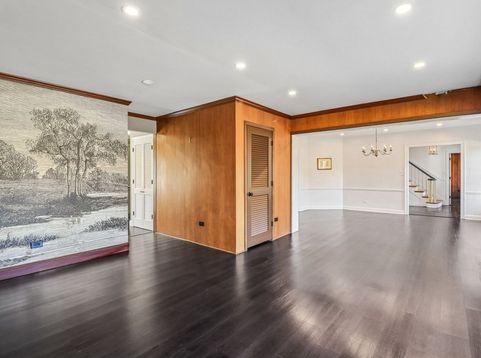
Set on five picturesque acres in the heart of Barrington Hills horse country, this distinctive estate offers an exceptional blend of architectural character, beautifully renovated living spaces, and endless possibilities for creating something truly special. A sweeping circular driveway welcomes you to this impressive residence, where timeless elegance meets contemporary updates. Step inside the gracious foyer, highlighted by a grand staircase that introduces the home's classic architectural details. The spectacular great room features a dramatic fireplace with a new gas starter and an expansive wall of windows overlooking the beautiful grounds. Just beyond, a charming screened porch provides the perfect setting to relax and enjoy the peaceful surroundings. The completely reimagined main level is anchored by a stunning designer kitchen featuring beautiful cabinetry, quartz countertops, stylish hardware and lighting, a pot filler, and a thoughtfully redesigned layout that combines sophistication with everyday functionality. The adjoining dining room retains its original charm while complementing the home's modern updates. A spacious formal living room provides another wonderful gathering space, ideal for entertaining on any scale. A richly paneled private study is a standout feature, complete with custom built-ins and a cleverly concealed bar. The inviting family room/first floor primary option offers a second fireplace and access to the home's indoor swimming pool, creating a unique opportunity for year-round recreation and entertaining. The second and third floors offer tremendous potential for the next owner's vision. The second level features five generously sized bedrooms and two full baths, while the third level provides two additional bedrooms and a full bath, offering flexibility for guest accommodations, private offices, creative studios, or additional living space. Hardwood flooring adds to the character of these upper levels. The property's five acres provide a magnificent backdrop for outdoor living, recreation, and equestrian possibilities. A 30' x 60' brick barn, outdoor in-ground swimming pool (needs work), and four-car garage complement this exceptional setting. Major mechanical updates have already been completed, along with the extensive first-floor renovation. This is an opportunity for a buyer with vision to complete a remarkable Barrington Hills estate to their own specifications. The second and third floors require extensive renovation, allowing the next owner to select finishes and create spaces tailored to their lifestyle. The home does not have a basement or central air conditioning; installation of a SpacePak system may be an option at the buyer's expense, subject to feasibility. With five beautiful acres, exceptional amenities, and a stunningly renovated main level, 60 Ridge Road presents a rare opportunity to create a truly extraordinary country estate in one of Barrington Hills' most desirable settings.
Baird & Warner Michael Harris Agent Cell: 708.975.0075 Email
Property Details
Amenities
Feature Descriptions
Room Information
Schools
Disclaimer: The accuracy of all information regardless of source, including but not limited to square footage and lot size, is deemed reliable but not guaranteed nor warranted and should be personally verified through personal inspection by and/or with the appropriate professionals.
Location
See details and scored characteristics about this location.


Listing Office: Compass
Listing Office Phone: 847-306-6158

Member Participants (and their affiliated licensees, if applicable) shall indicate on their websites that IDX information is provided exclusively for consumers’ personal non-commercial use, that it may not be used for any purpose other than to identify prospective properties consumers may be interested in purchasing, that the data is deemed reliable but is not guaranteed by MLS GRID, and that the use of the MLS GRID Data may be subject to an end user license agreement prescribed by the Member Participant’s applicable MLS if any and as amended from time to time. MLS GRID may, at its discretion, require use of other disclaimers as necessary to protect Member Participant, and/or their MLS from liability.
Based on information submitted to the MLS GRID. All data is obtained from various sources and may not have been verified by broker or MLS GRID. Supplied Open House Information is subject to change without notice. All information should be independently reviewed and verified for accuracy. Properties may or may not be listed by the office/agent presenting the information.
Select a format below, new window will open and will prompt you to print.


AWARD WINNING SERVICES


GLOBAL REACH & HOME INSURANCE



Market Report
Sign up today to stay updated on what’s happening in your local real estate market.